Our Build Process
August 25, 2026
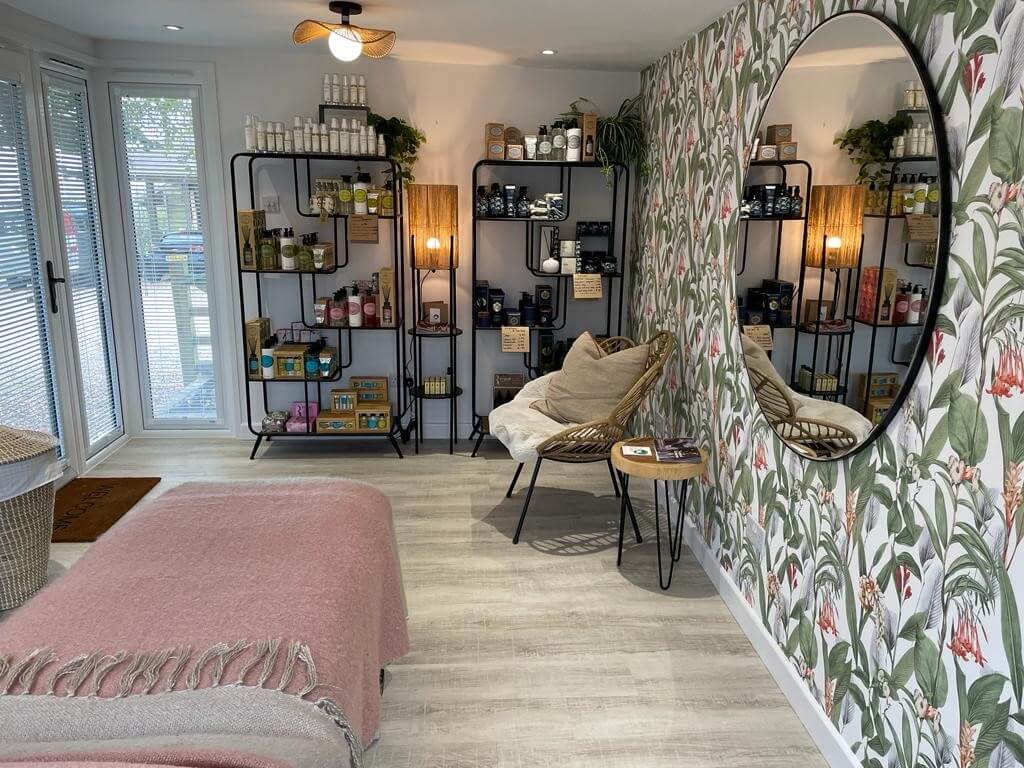
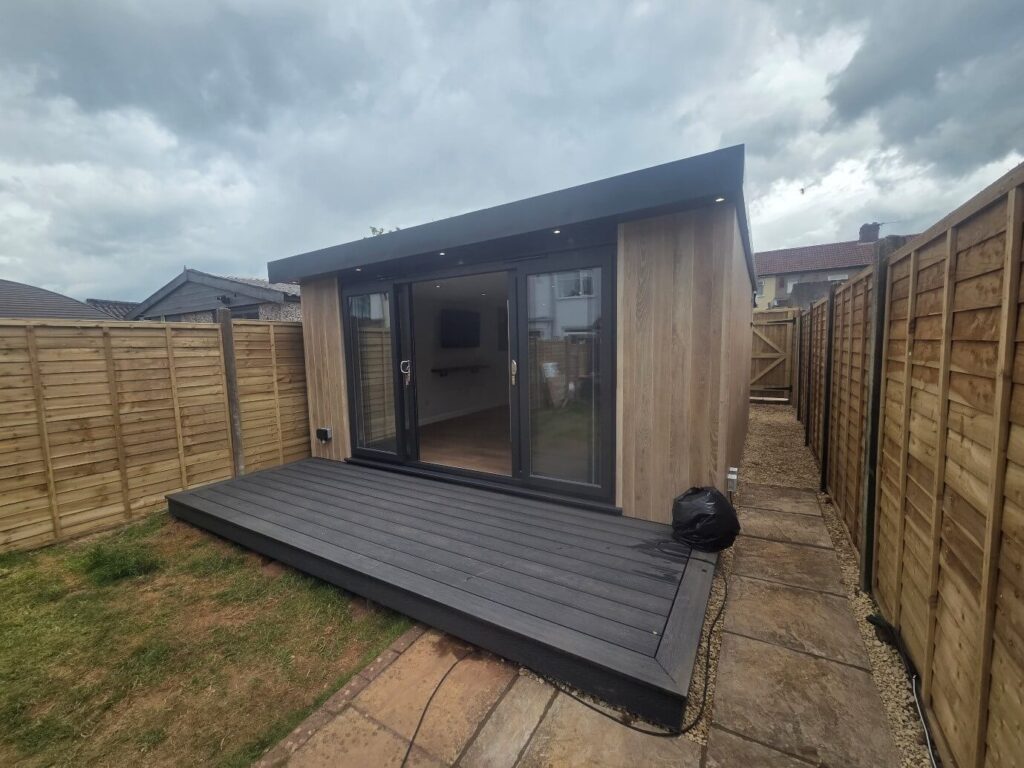
Erica’s Beauty Therapy Room
October 7, 2026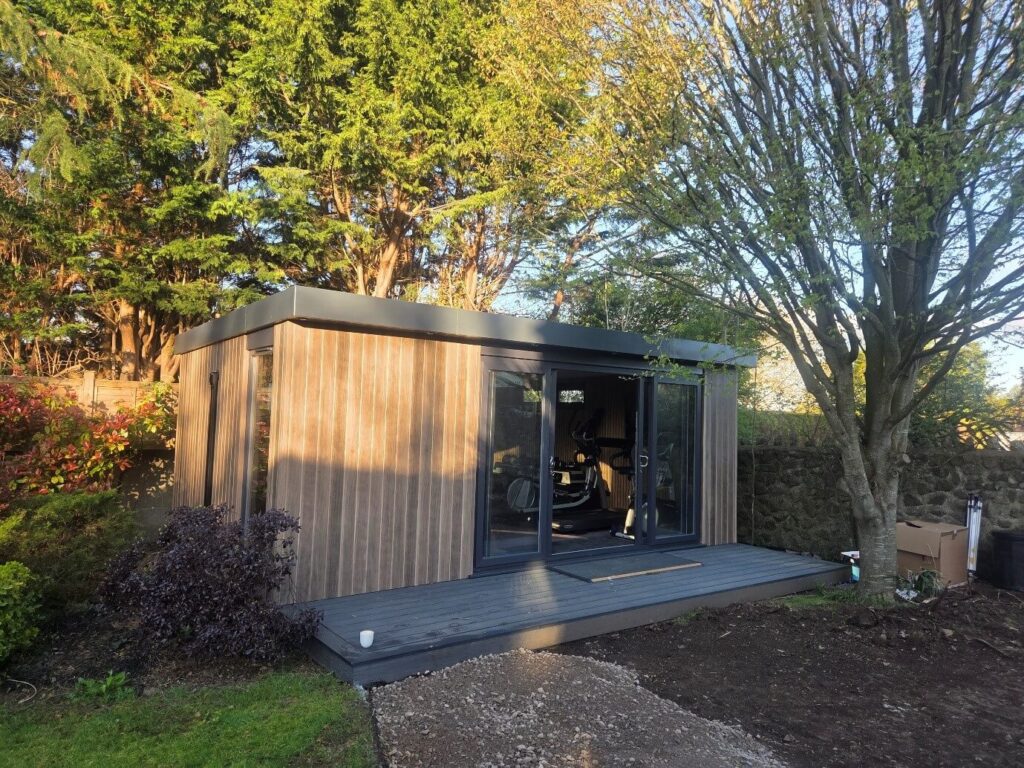
Carole’s Home Gym
Initial Brief
Carole was very organised and had a clear image of how she wanted the gym to work and the equipment she wanted to have in it.
Carole’s dream was to have her own gym within her garden and separate to the main house. She had outgrown the conservatory area attached to the house and it also disrupted the general living area of the house as the conservatory was an extension of her kitchen area and she wanted to put that back to a more relaxing space within the house.
Consultation & Design
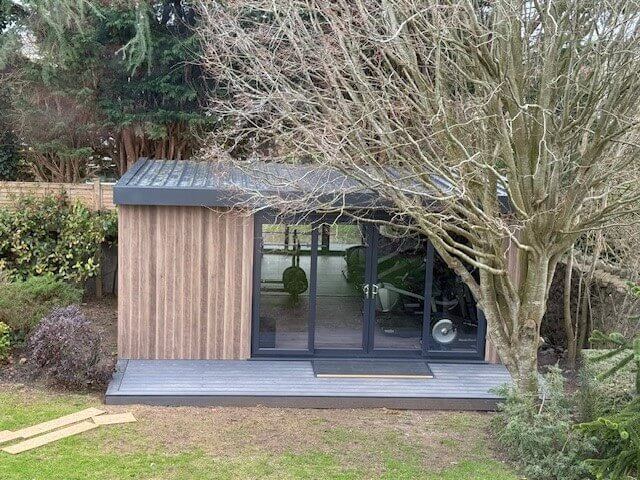
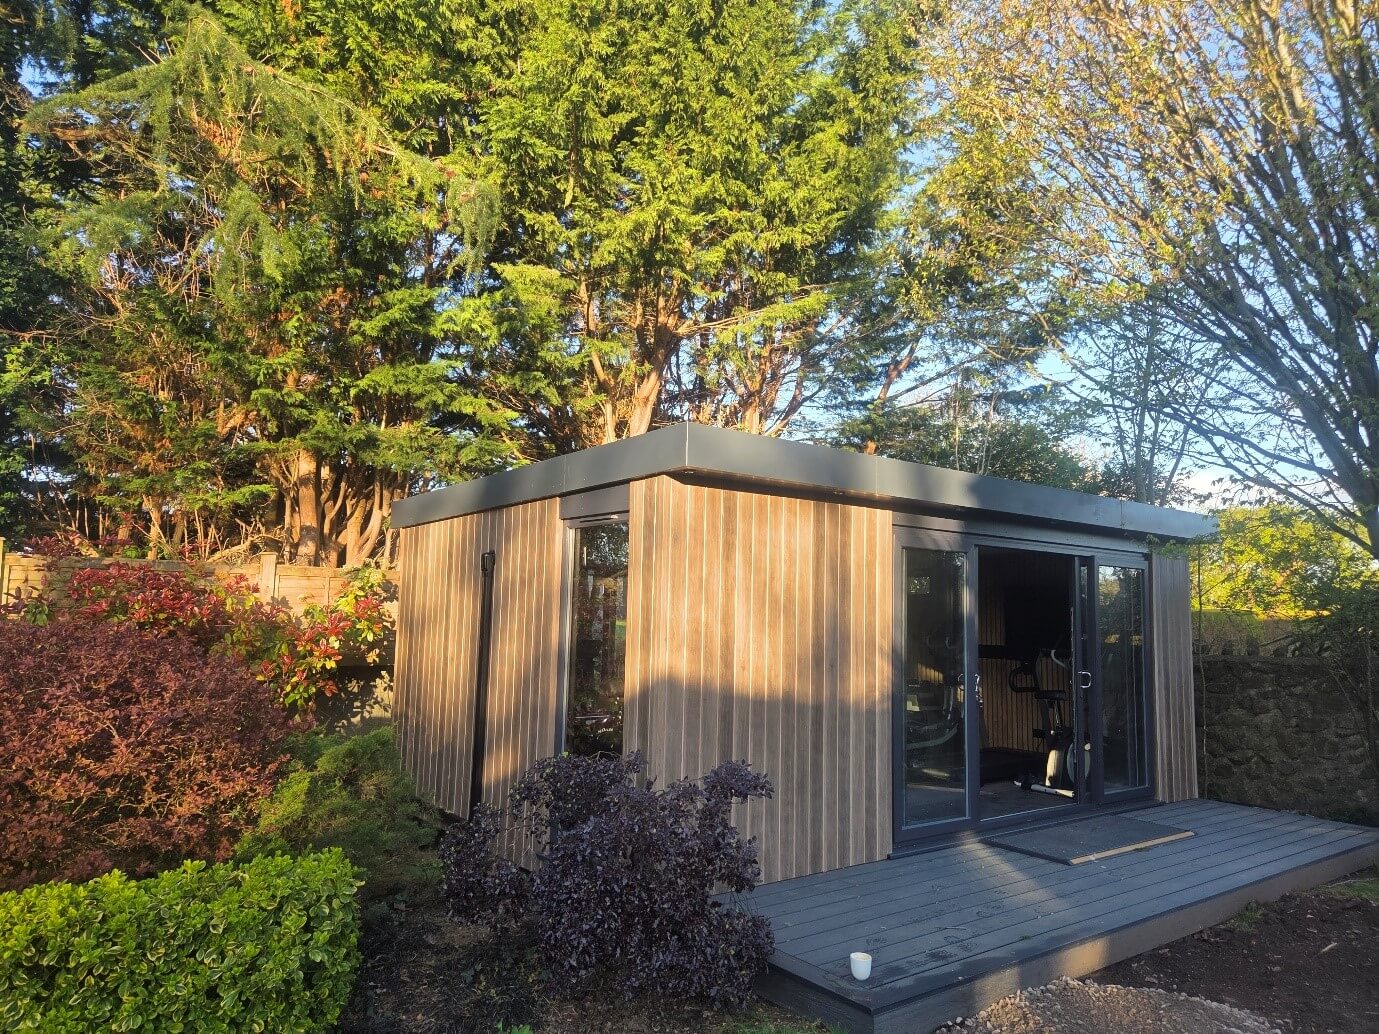
On the initial site visit we looked at various options in the garden where the studio could be installed until we came up with a location Carole and her husband Neil agreed on.
The studio went through several size designs to make sure all the equipment Carole wanted in the Gym would fit with the required space around it so it would all work properly when she used it.
Specification
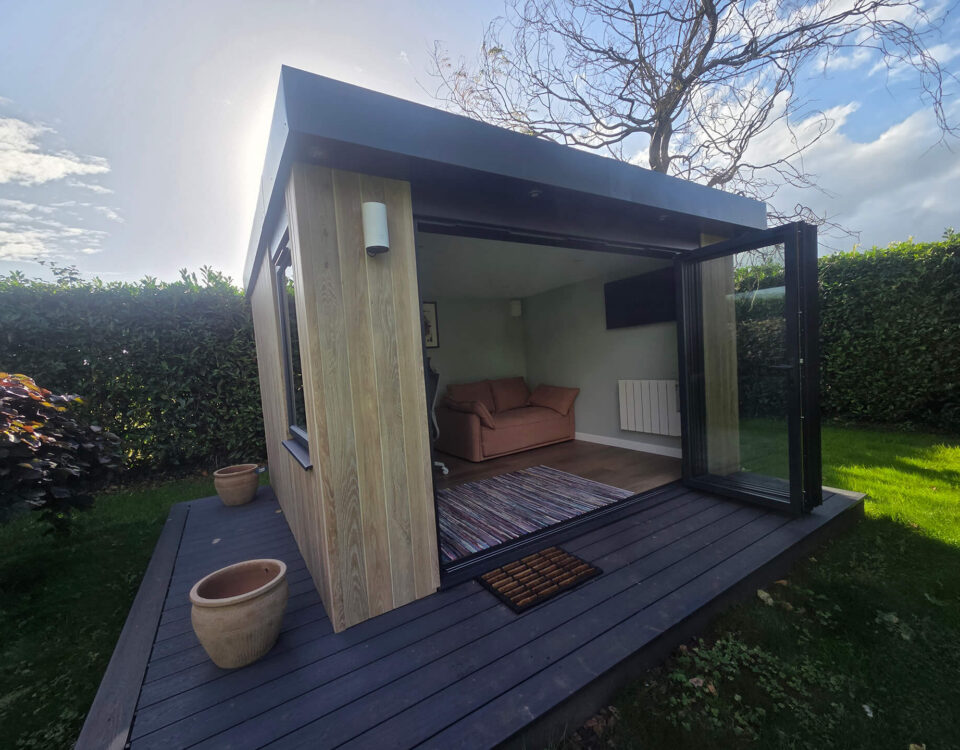
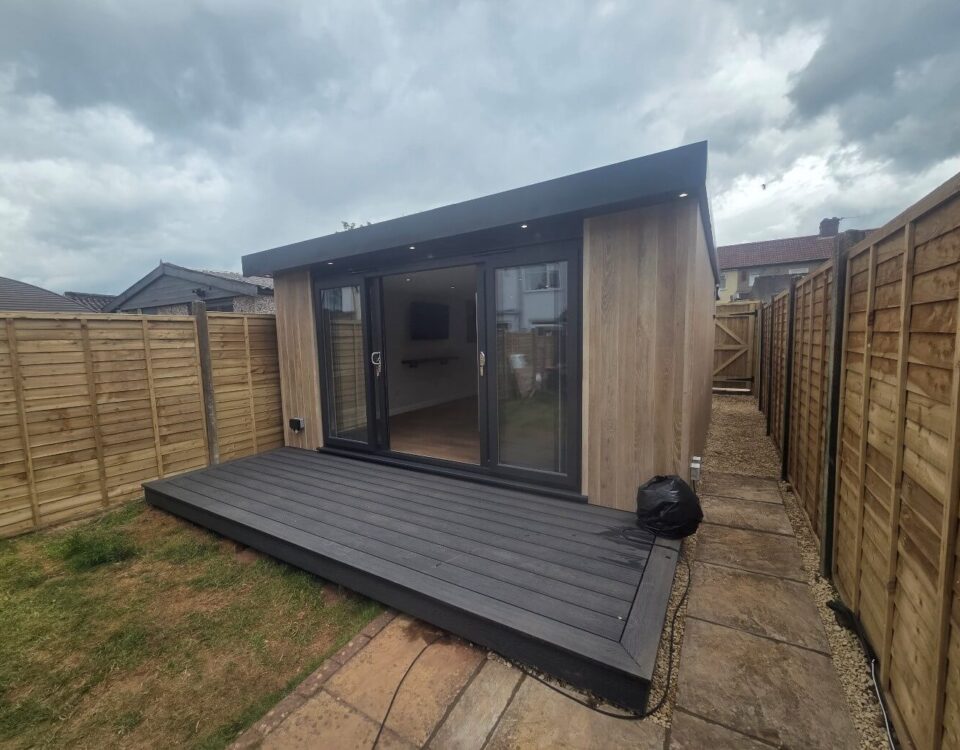
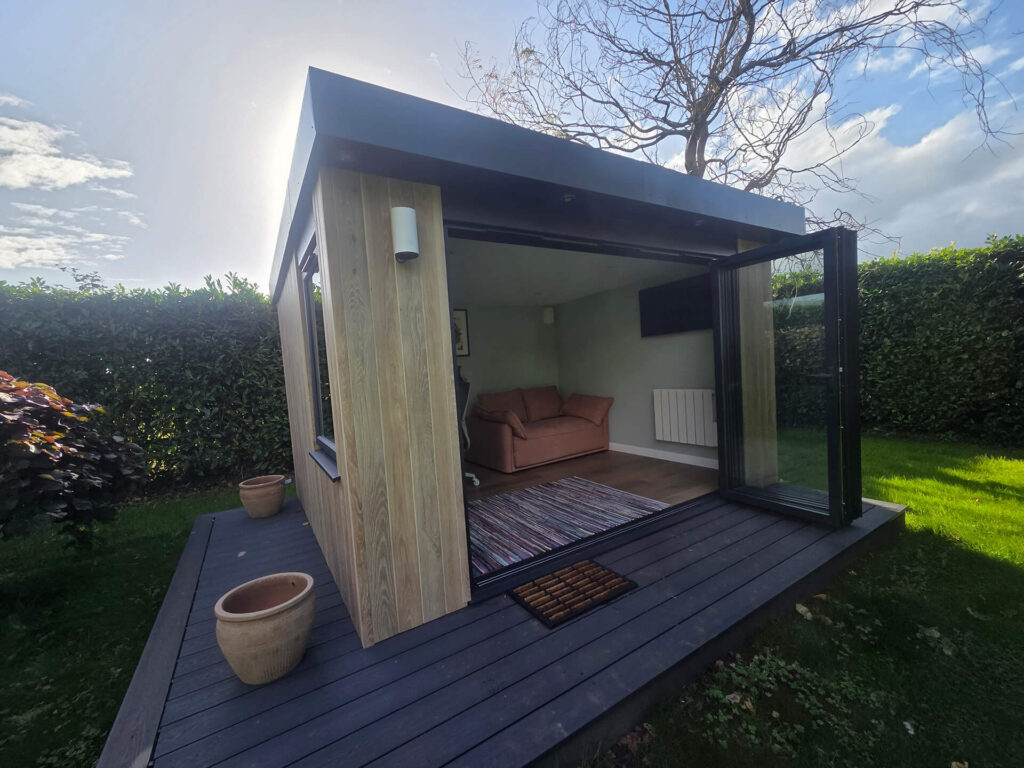
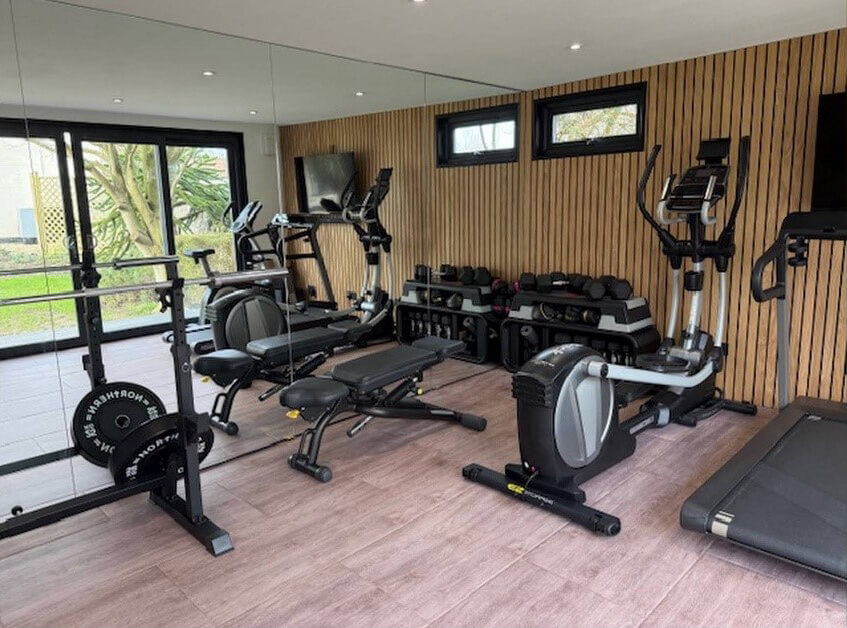
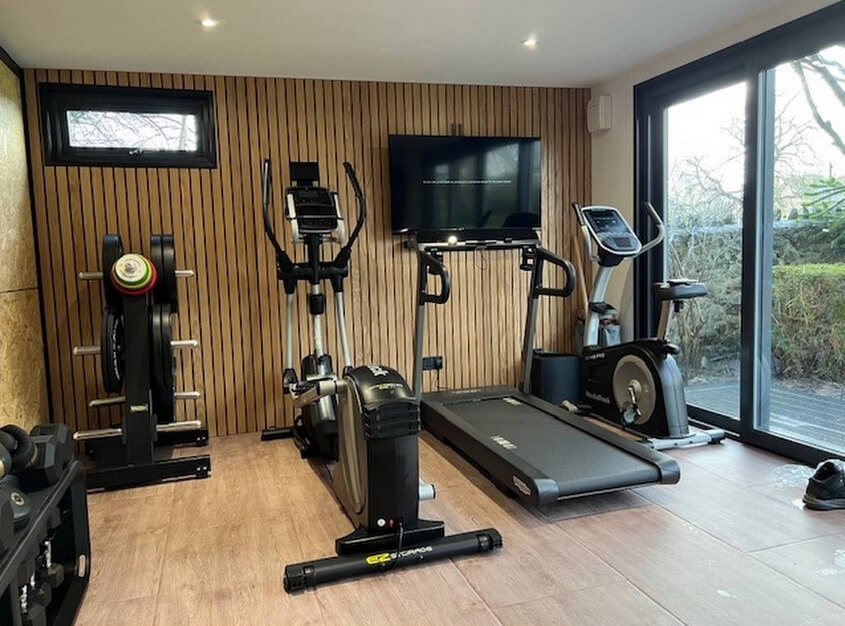
The studio was installed and fitted out internally to Carole’s specification which included oak slat wall paneling, rubber gym flooring and air conditioning, with only the mirrored wall done by a specialist supplier who we worked closely with to make sure the internal wall met their specification to attach the mirrors to. We also installed some composite decking to the front elevation to complete the install.
Final Results
Carole now had her own area to work out in, separate from the main house, which she trains in at any time of the day without disturbing anybody else. She has also let her daughter use the gym area when it is free to give personal training sessions to her online clients.
Get in Touch
We would love to hear from you!